

he Factory That Learns From Every Defect: The Evolution of Optical Inspection Machines
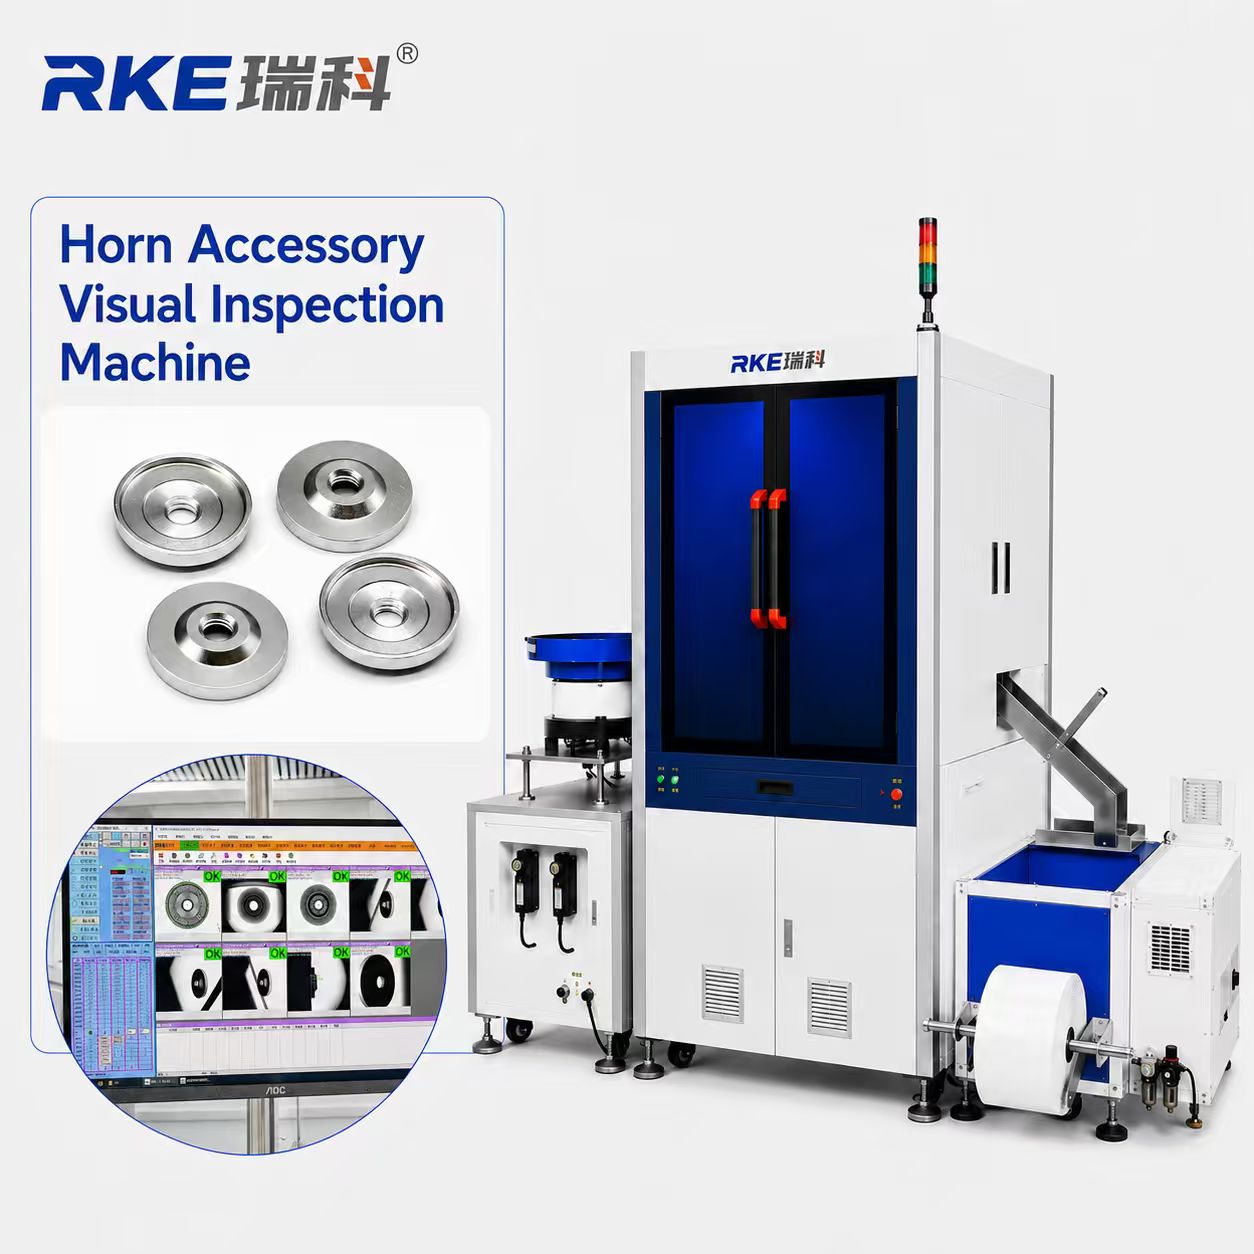
For decades, quality control followed a familiar pattern: manufacture the product, inspect the product, separate the defective product, and continue production.
But what happens when the inspection system does more than identify defective parts?
What happens when inspection becomes a source of information that can help the factory understand its own production process?
This is where the role of the optical inspection machine is beginning to change.
An optical inspection machine was traditionally associated with checking dimensions, appearance, and other visible characteristics. Modern inspection technology is moving beyond this narrow definition. With industrial cameras, precision lighting, image processing, intelligent algorithms, and automated sorting working together, inspection can become an active part of manufacturing rather than simply the final checkpoint.
The difference may appear subtle, but it represents an important change in manufacturing philosophy.
Imagine a factory producing a large volume of precision components. During inspection, the system begins to identify a gradual increase in dimensional deviations. The defective parts are automatically separated, but the process does not have to stop there. The inspection results can alert the quality team that something in the manufacturing process may be changing.
Perhaps tooling is beginning to wear. Perhaps a machine parameter has shifted. Perhaps material characteristics have changed. The inspection system cannot necessarily determine the root cause by itself, but it can reveal a pattern early enough for engineers to investigate.
This creates a different relationship between inspection and production.
Instead of simply moving from production to inspection, manufacturers can move toward a continuous loop of production, inspection, analysis, and improvement. In this model, an optical inspection machine is not only checking what has already happened. It is helping manufacturers respond to what is happening now.
This becomes particularly valuable for high-volume precision components. Screws, nuts, washers, electronic components, sealing parts, and other small components may contain multiple characteristics that need to be controlled. Dimensional accuracy, geometry, surface condition, burrs, scratches, missing features, damaged areas, thread conditions, and appearance can all become part of an automated inspection strategy.
The challenge is that every product has its own quality language. A defect that is critical for one component may be irrelevant for another. This is why an optical inspection machine should be designed around the product rather than treated as a standardized piece of equipment.
RKE intelligent optical inspection solutions can support inspection speeds of approximately 300–1200 pieces per minute depending on the product, inspection requirements, and system configuration. The objective is to integrate inspection into high-volume manufacturing while maintaining stable inspection criteria.
Yet the greatest opportunity may not be speed.
It may be feedback.
When inspection results are treated as useful manufacturing information, quality control can move from a passive role to a more active one. Instead of waiting for customer complaints to reveal quality problems, manufacturers can identify abnormal trends earlier. Instead of simply counting rejected products, production teams can investigate why certain defects are increasing.
This changes the meaning of quality inspection.
The traditional question is: “How many defective products did we find?”
The smarter question is: “What are the defects telling us about our manufacturing process?”
That question represents the direction of intelligent manufacturing.
The future factory will not necessarily be the factory with the most inspectors or even the fastest machines. It may be the factory that can detect changes earlier, understand problems faster, and continuously improve its processes based on reliable inspection information.
An optical inspection machine can become one of the important links in that transformation.
RKE develops customized optical inspection solutions for precision components and automated manufacturing applications. By combining optical imaging, intelligent inspection, and automated sorting, RKE helps manufacturers create quality-control systems that are designed not only to detect defects, but also to support more efficient and reliable production.
The next generation of quality control is not simply about finding bad parts.
It is about building a factory that learns from every defect.
RKE — Smarter Inspection. Faster Production. Higher Quality.